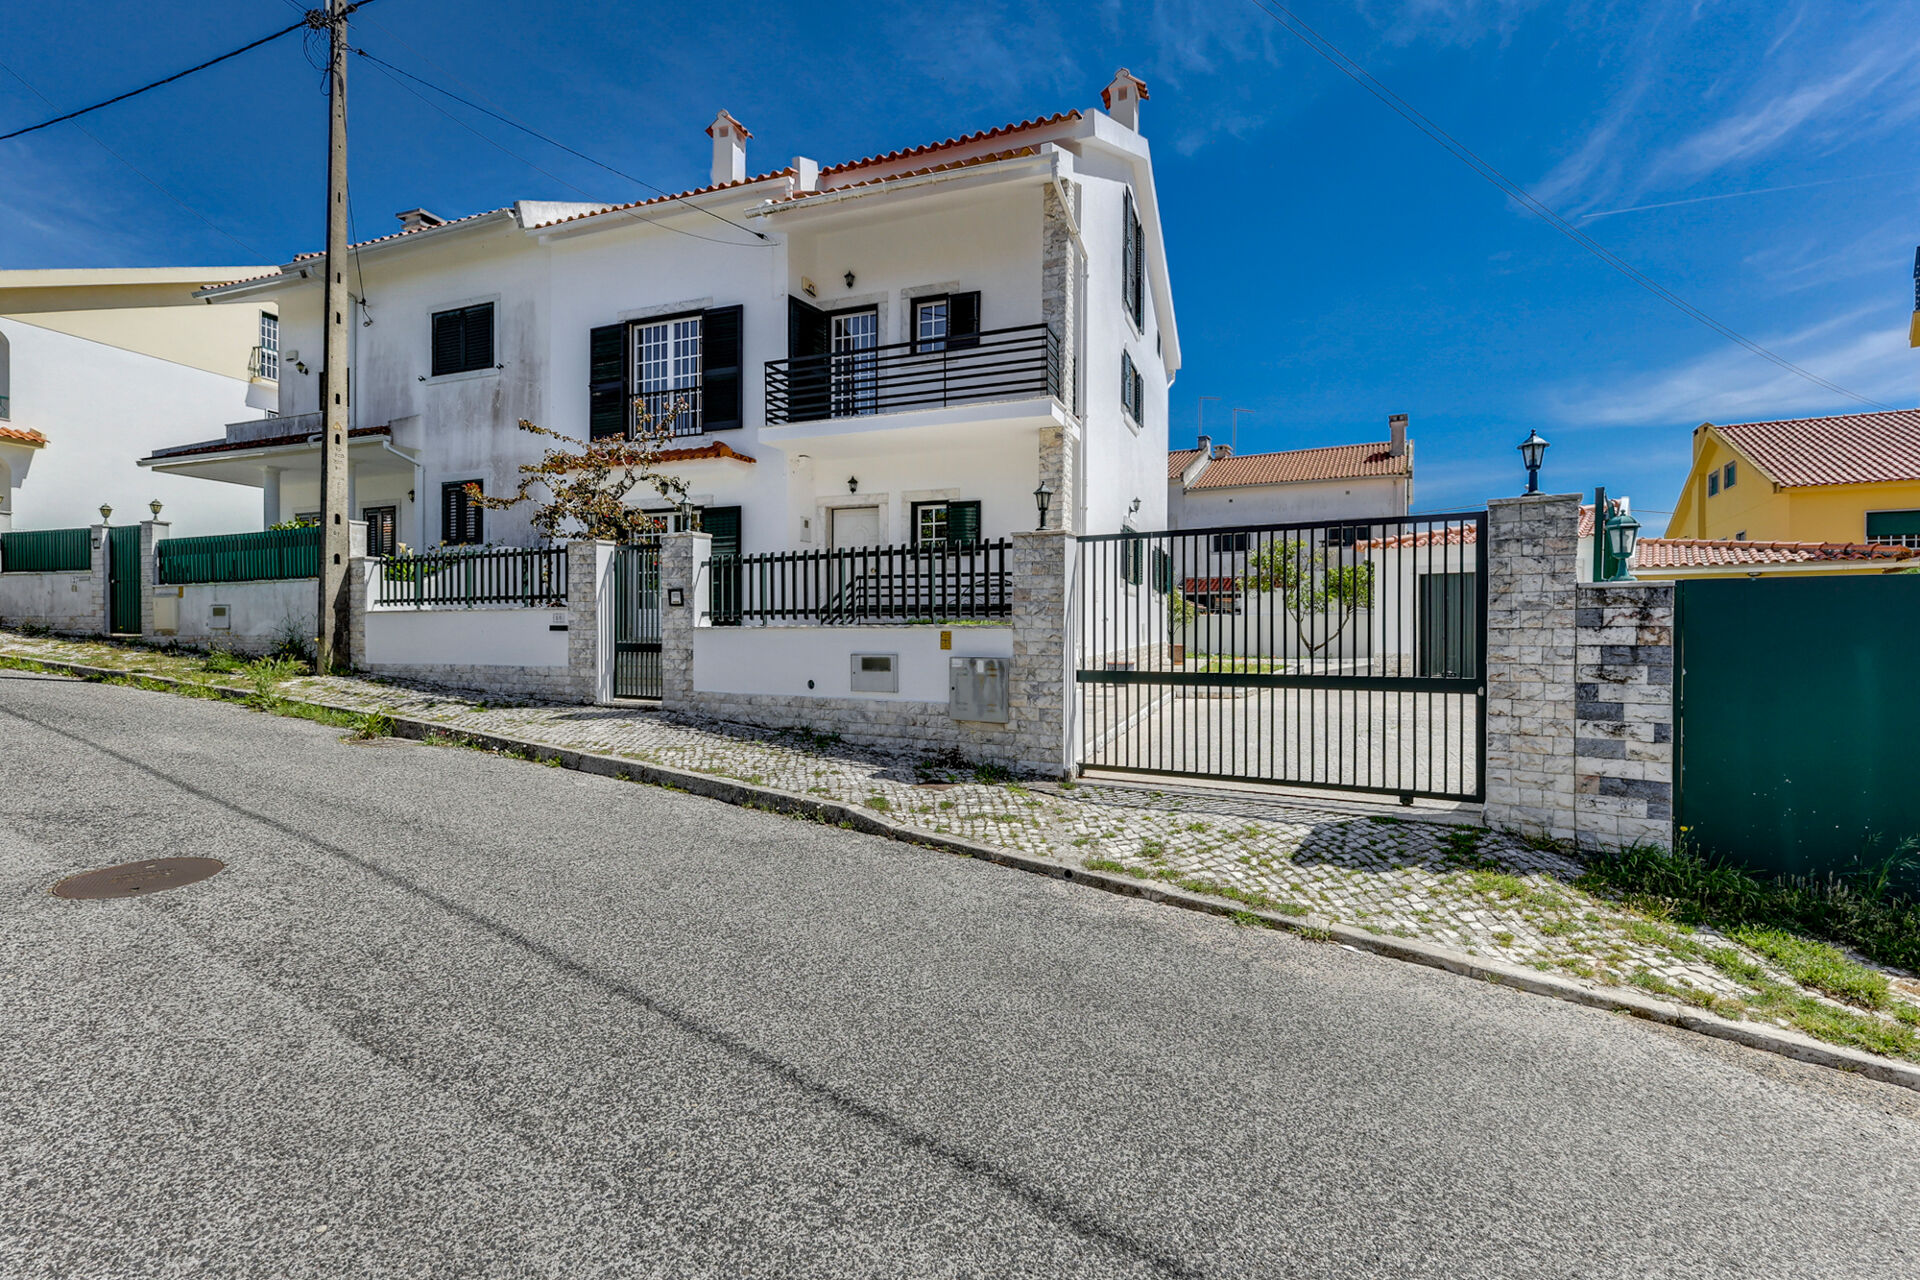
Fantastic 3+1 bedroom villa with 2 bathrooms in Mem Martins, close to the Highway A16 Cascais/Sintra/Lisbon motorway
629 000 €





629 000 €
1 889 €/m²
3bedrooms
2bathrooms
333.0 m²Gross area
1parking
Description
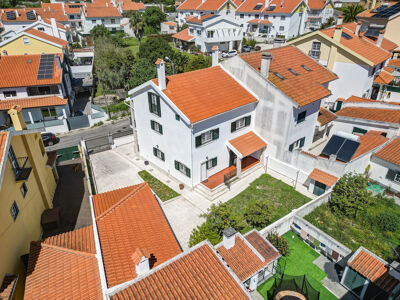
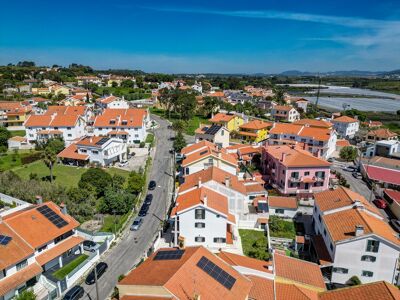
Explore every detail of this property through the two videos and professional photo report available in the listing.
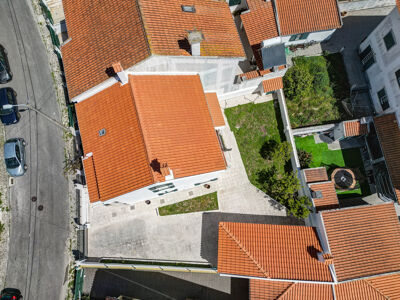
The photographs and videos, including aerial shots, are all real. There are no virtual photographs included.
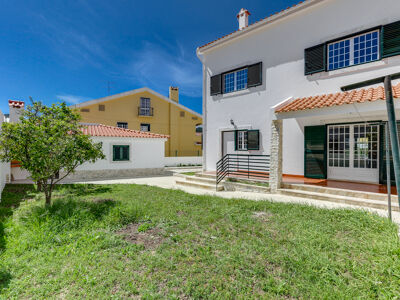
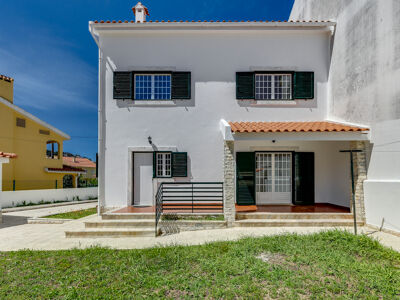
Imagine living with maximum comfort, privacy, and natural light in this magnificent 3+1 bedroom villa in Algueirão-Mem Martins, Sintra.
Designed in detail in an exclusive architectural project and built from scratch in 2001, this house combines timeless solidity with a complete and modern renovation completed in 2026.
Ready to move in, it is located on a residential street, synonymous with peace and security.
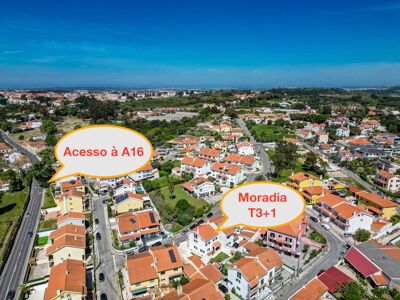
This property stands out for its strategic location and premium access, just 3 minutes from the prestigious Vasco da Gama School, less than 10 minutes from the new Sintra Hospital, and with all kinds of shops and services at your doorstep.
Total Mobility: Access to the Highway A16 (Lisbon/Sintra/Cascais) in less than 2 minutes, 11 minutes from the IC19 and just 23 minutes from Lisbon's 2nd Ring Road.
With a generous Gross Construction Area of 333 sqm (223 sqm of private area and 110 sqm of dependent areas), it is located on a 355 sqm plot.
The Villa is intelligently and functionally distributed over three floors:
Ground Floor (Social Area):
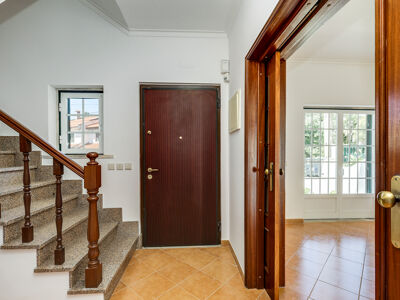
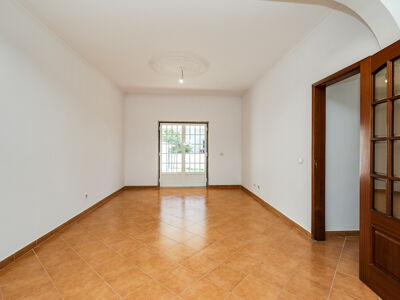
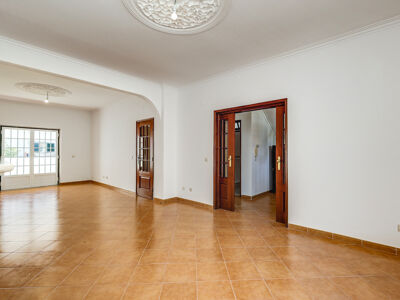
A cozy entrance hall leads to a monumental 34 sqm living room with a fireplace and heat recovery system, the perfect setting for winter days.
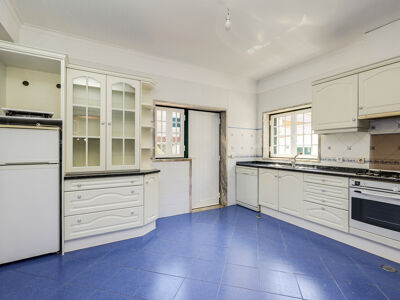
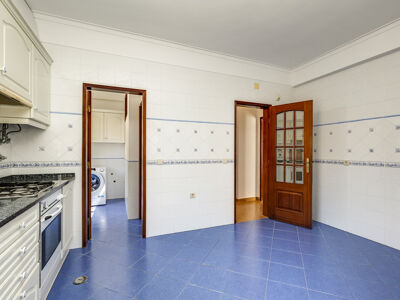
The kitchen, with a generous 14.2 sqm, is highly functional and is supported by a laundry/utility room (3.6 sqm) and a separate pantry.
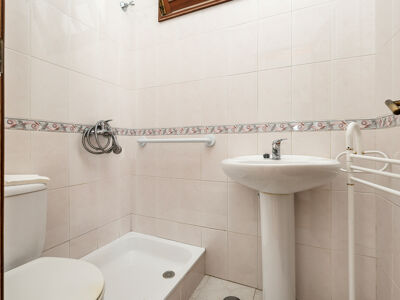
This floor also has a guest bathroom.
First Floor (Relaxation Area):
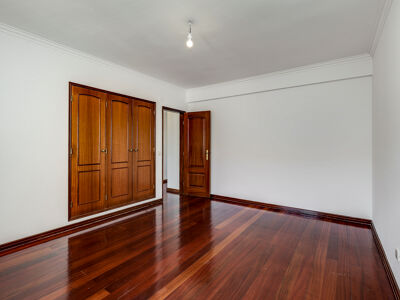
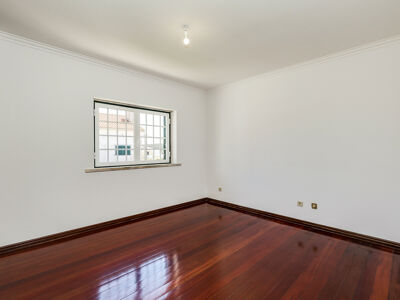
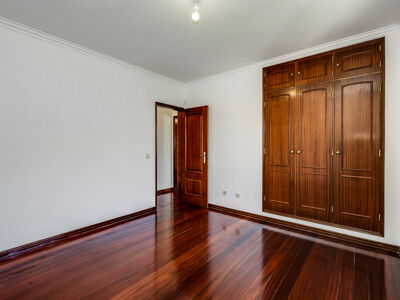
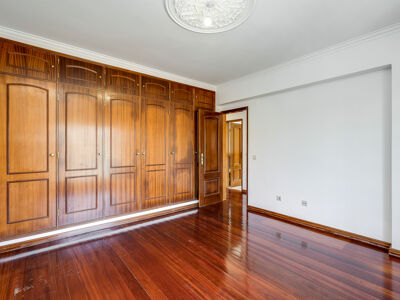
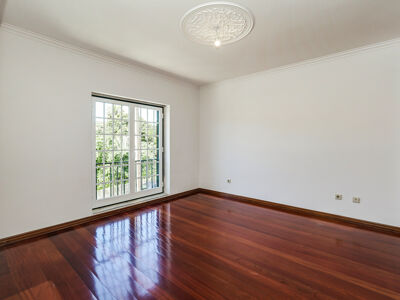
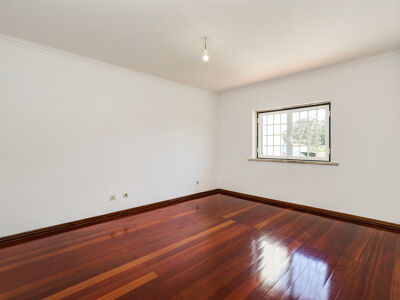
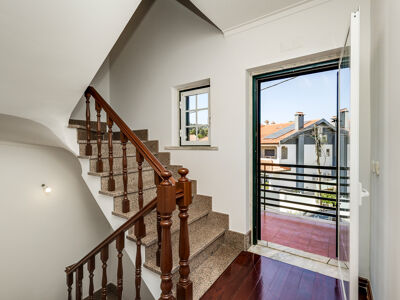
Ascending an imposing marble staircase, we find three unusually large bedrooms (16.2 sqm, 15 sqm, and 12.2 sqm) with dark wood flooring, creating a refined and thermally comfortable environment.
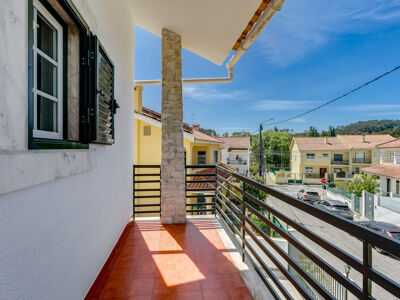
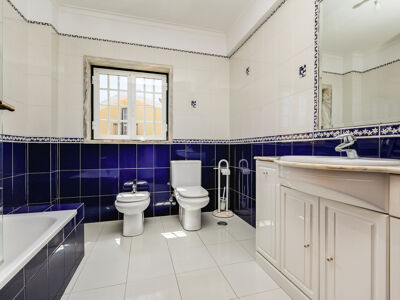
This floor has two balconies accessible from the hall and one of the bedrooms, and a full bathroom with double sinks (6.5 sqm).
Top Floor (Multipurpose Attic):
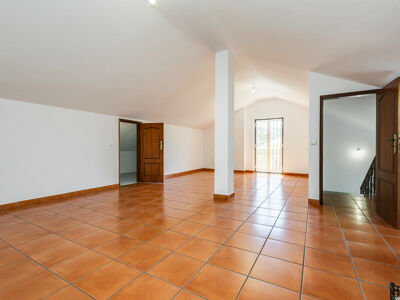
A spectacular habitable attic of almost 37 sqm with high ceilings, this versatile space can be transformed into your new office, a games/cinema/events room, or even another bedroom, also featuring two spacious side storage rooms.
Comfort, Efficiency, and Exterior: The quality of construction is reflected in the thermal and acoustic insulation guaranteed by the rigid PVC windows with double glazing. The excellent sun exposure (East/West/South) floods the house with sunshine all day long, with the north-facing facade protected by the semi-detached house.
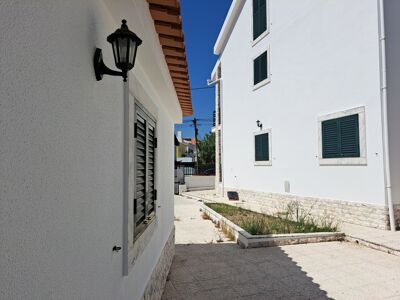
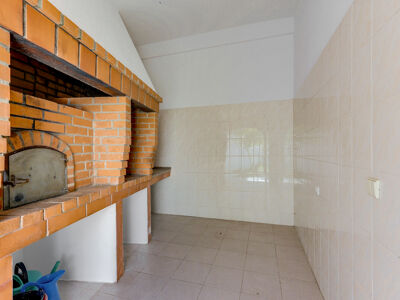
Outside, enjoy an excellent backyard ideal for creating your garden or urban vegetable patch, a covered and fully equipped barbecue area for entertaining friends/family, and a garage for one vehicle.
(Note: The property has pre-installation for natural gas in the street, and only the electric oven and dishwasher are excluded from the sale).
Documentation is fully regularized with Use Licenses nº395 and nº1011 (issued by CM Sintra).
The house where we live is our greatest investment. Your quality of life is the best deal you can make.
We are available to you from Monday to Sunday. Schedule your visit now ! Houses are Passions !
Details
Equipment
Ask our consultant

Share Property