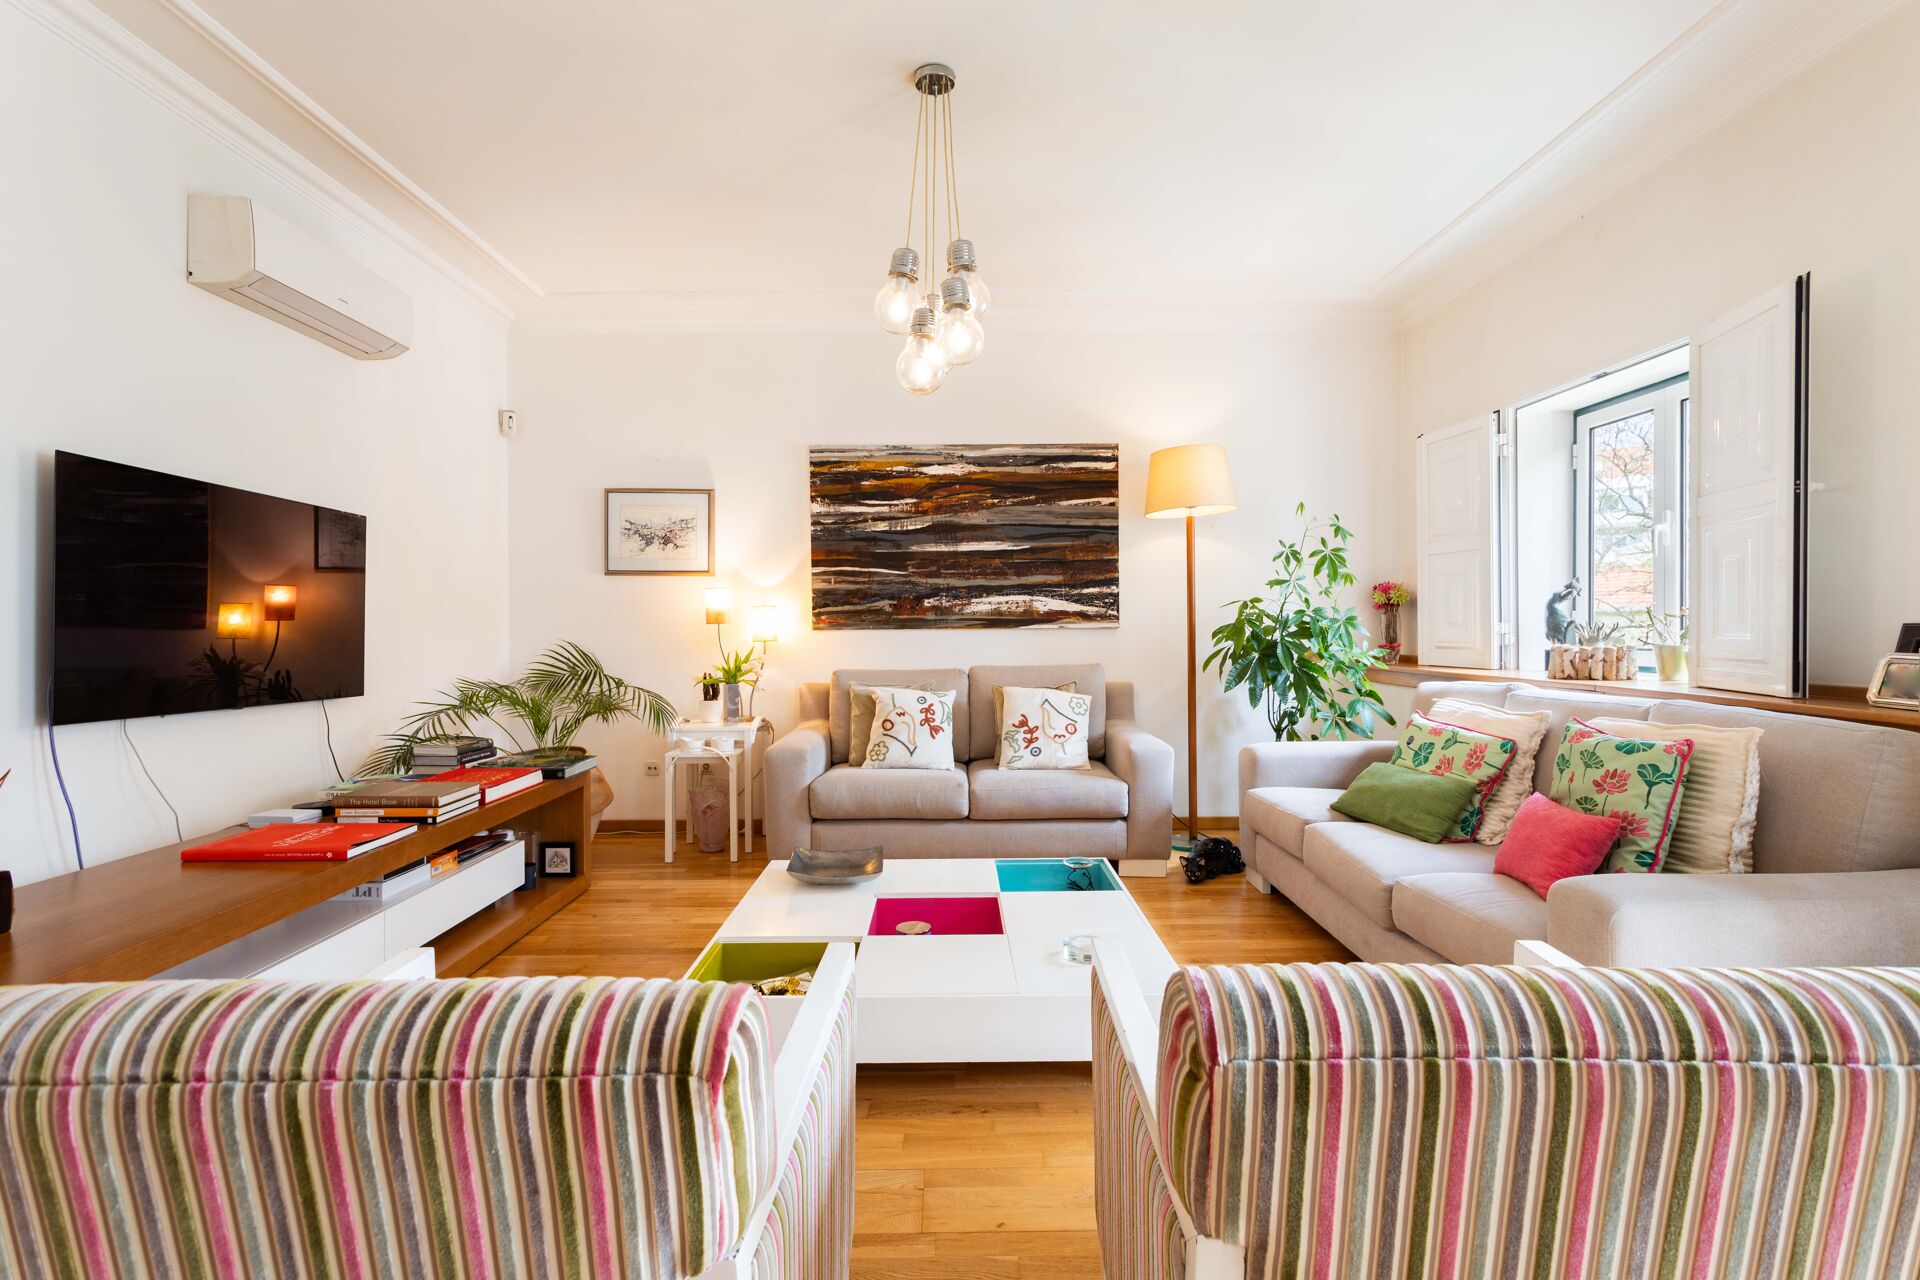
Luxury T6 Duplex Apartment – Avenida Conde de Valbom | Lisbon
1 320 000 €


1 320 000 €
4 714 €/m²
6bedrooms
5bathrooms
280.0 m²Gross area
Description
We present to you a sophisticated 6-bedroom duplex apartment, located in one of Lisbon’s most sought-after areas, where elegance and functionality blend harmoniously to offer a distinctive and welcoming lifestyle.
A truly privileged location:
- Avenida Conde de Valbom is considered one of Lisbon’s ten most valued avenues — a quiet, low-traffic artery that uniquely combines prestige and quality of life. Less than a 2-minute walk from the entrance to the Calouste Gulbenkian Foundation Gardens, one of the most beautiful and tranquil green spaces in the capital, and only 5 minutes from El Corte Inglés, the metro (yellow line), and a wide range of shops, restaurants, and services. The area also offers several nearby parking options with monthly permits available, ensuring complete convenience in everyday life.
Smart layout across two floors:
- With a generous area of 280 m², this property is ideal for families seeking space and comfort without giving up a central location. It has six bedrooms — three of them en suite — and five full bathrooms, ensuring maximum comfort for all family members.
On the lower floor, the dimensions are truly exceptional: a magnificent 40 m² living and dining room, perfect for entertaining in style; a fully equipped 18 m² kitchen with access to a balcony and laundry area; and a 25 m² en suite bedroom, spacious and bright. This floor is completed by a guest bathroom — a perfect layout for those who value space and comfort without compromise.
On the upper floor, the private area is generous and versatile: two en suite bedrooms, three additional bedrooms, and a shared bathroom, all benefiting from a balcony.
Layout flexibility:
- One of the great advantages of this apartment is its adaptability. The layout allows, for example, the lower floor to be transformed into an exclusively social area — living room, dining room, and kitchen — converting the 25 m² suite into a spacious separate dining room or office. The upper floor would then be entirely dedicated to the private area, creating a perfect separation between the two spaces.
Main features:
— 280 m² of total area
— 6 bedrooms | 3 en suite | 5 bathrooms
— 40 m² living room | 25 m² suite | 18 m² kitchen
— East/West sun exposure
— Balconies on both floors
— Built-in wardrobes
— Storage room
— Elevator
— Built in 2008
Excellent condition:
- Come and discover this exceptional apartment, where natural light, space, and one of Lisbon’s best locations come together to offer truly superior quality of life.
Schedule your visit now.
Casas São Paixões!
Details
Equipment
Location

