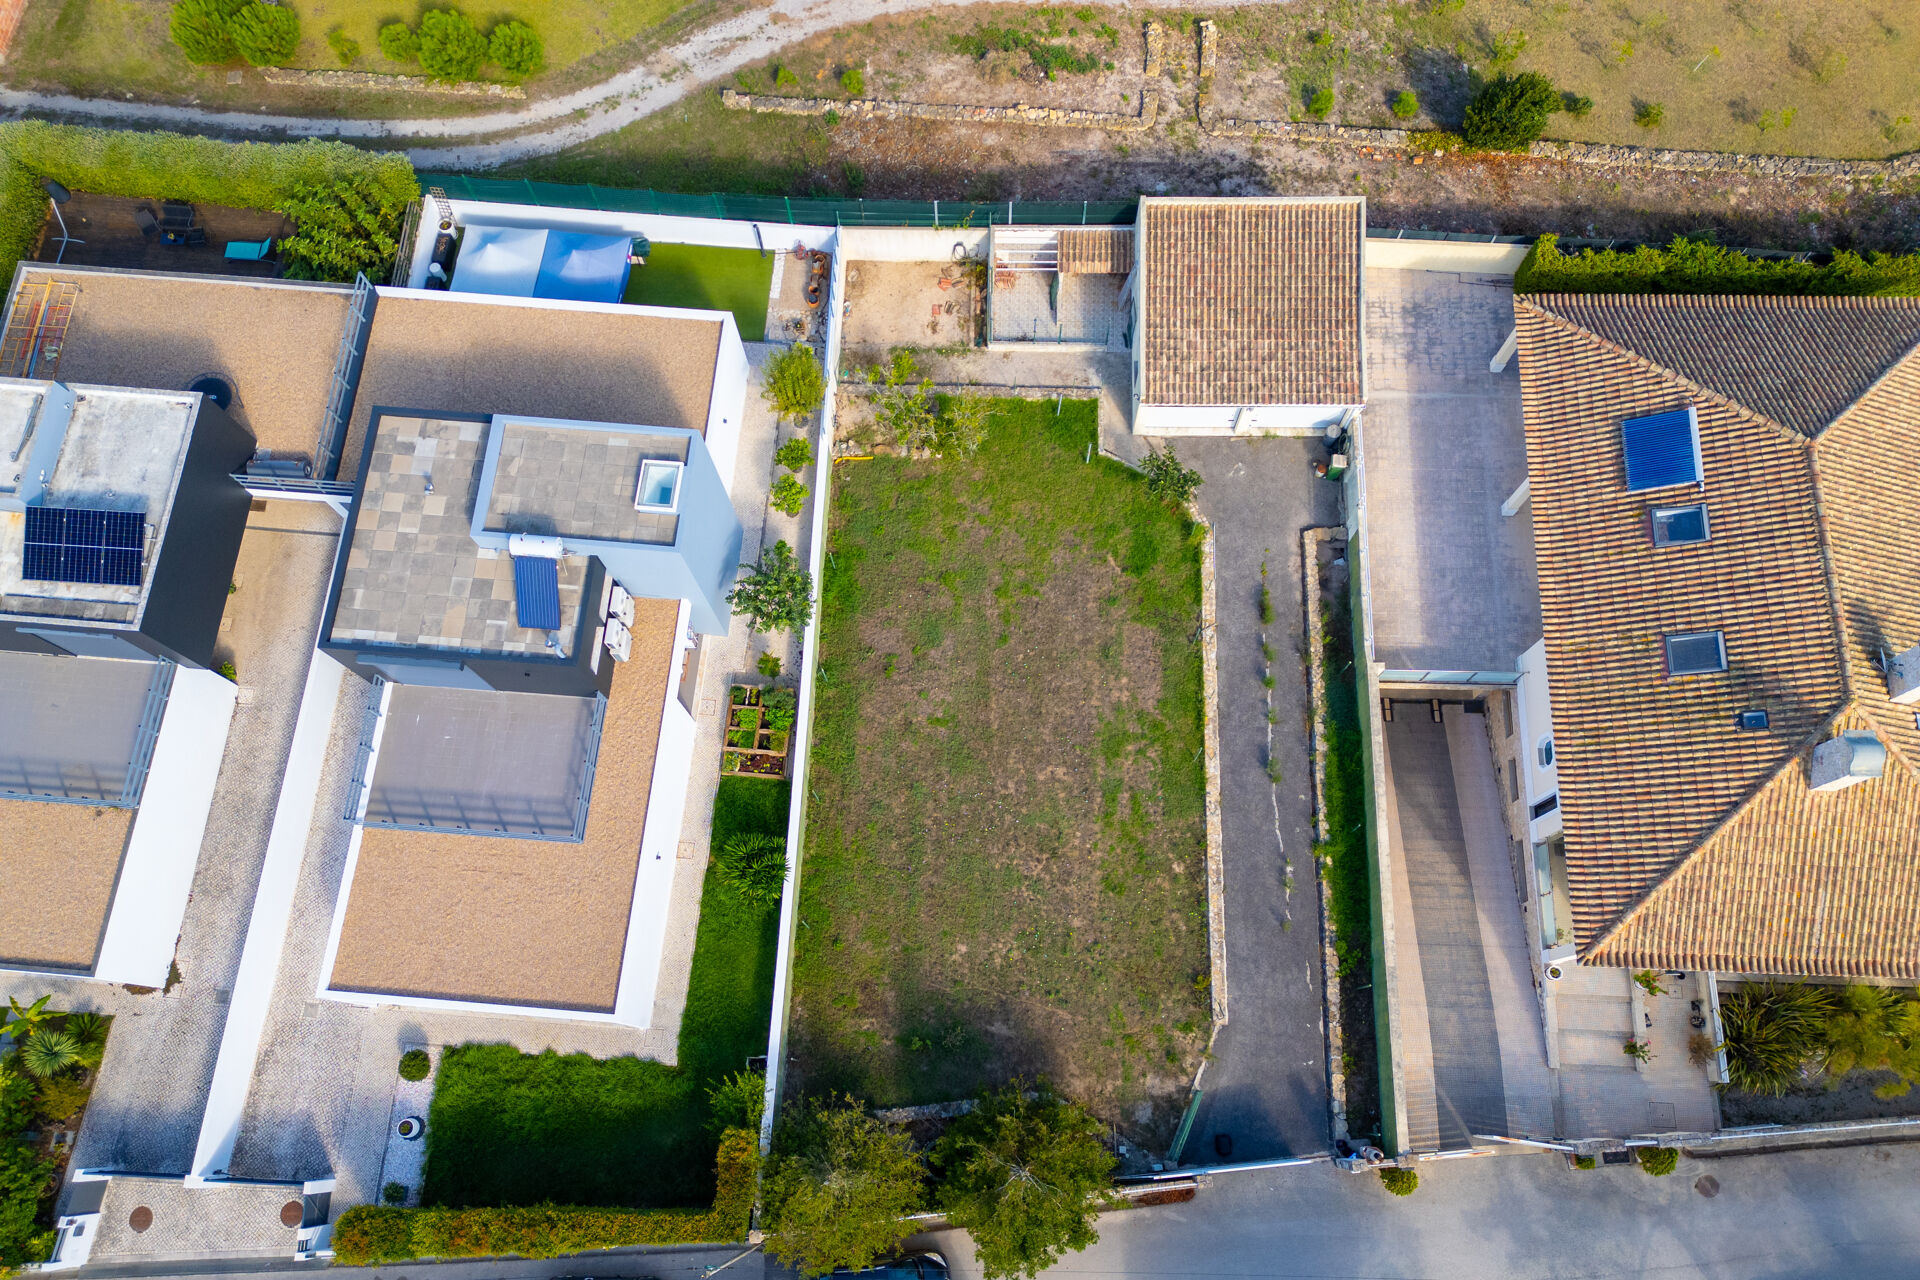
Urban land with warehouses | Potential for a villa project
275 000 €
275 000 €
7 237 €/m²
38.0 m²Gross area
Description
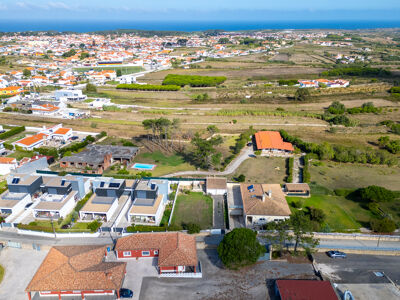
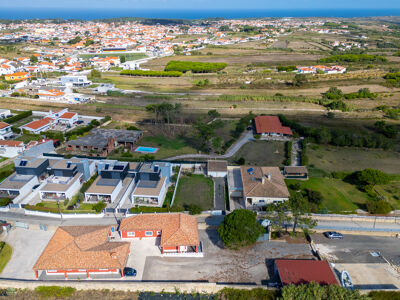
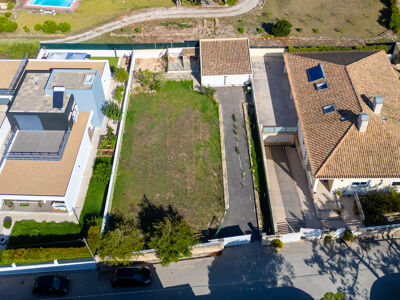
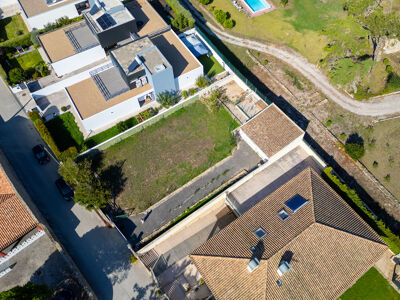
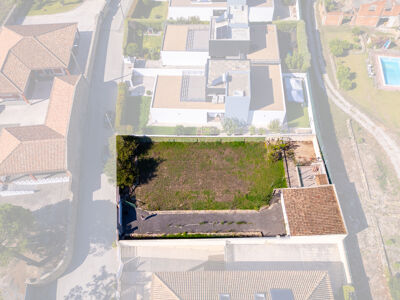
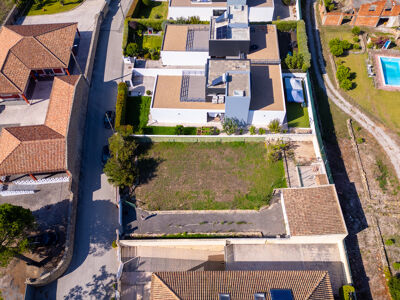
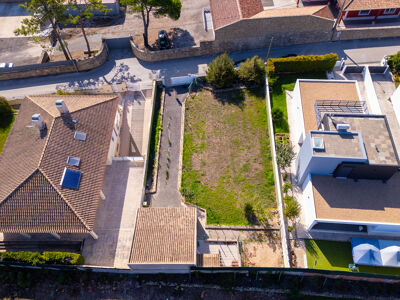
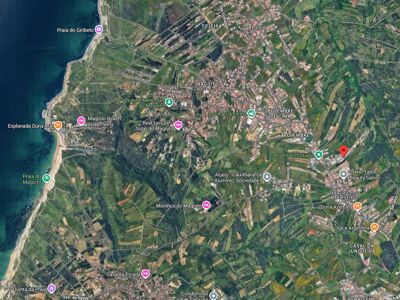
Urban plot with 567 m², currently designated for warehouses and industrial use, located within an urban area and with strong potential for conversion to residential use.
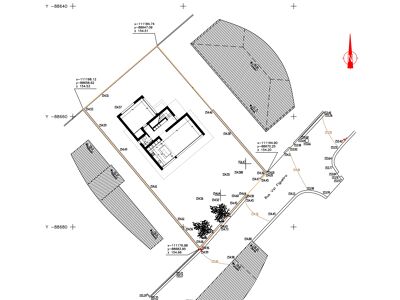
A project is currently being prepared for the construction of a villa with approximately 160 m² of built area, plus 30 m² of garage, with 3 bedrooms, designed to make the most of the plot’s characteristics and create a modern, functional home suited to a family’s needs.
The completion of the housing solution is dependent on project approval and the relevant competent authorities, so the areas, layout, and other features presented may be subject to change.
Main features:
• Total plot area: 567 m²
• Existing warehouse area: 38 m²
• Classification/location: urban area
• Villa project: under preparation
• Planned number of floors: 2
• Planned built area: 160+30 m²
• Planned footprint area: 190 m²
• Planned number of bedrooms: 4
- Number of bathrooms: 3
• Garage: 1 space
• Swimming pool: optional
• Garden: yes
• Water, electricity, and sewage available
An opportunity for owner-occupation or investment
Important: the areas, features, and architectural solution of the future villa presented in this listing are indicative and may be subject to change depending on the project and the licensing/approval process.
Casas São Paixões!
Details
Location

