4-Bedroom Detached House with Pool and Garden | Óbidos
599 000 €
599 000 €
2 827 €/m²
4bedrooms
4bathrooms
211.85 m²Gross area
3parking
Description
Contemporary Villa with Garden and Pool
Quality of Life between Óbidos and the Silver Coast
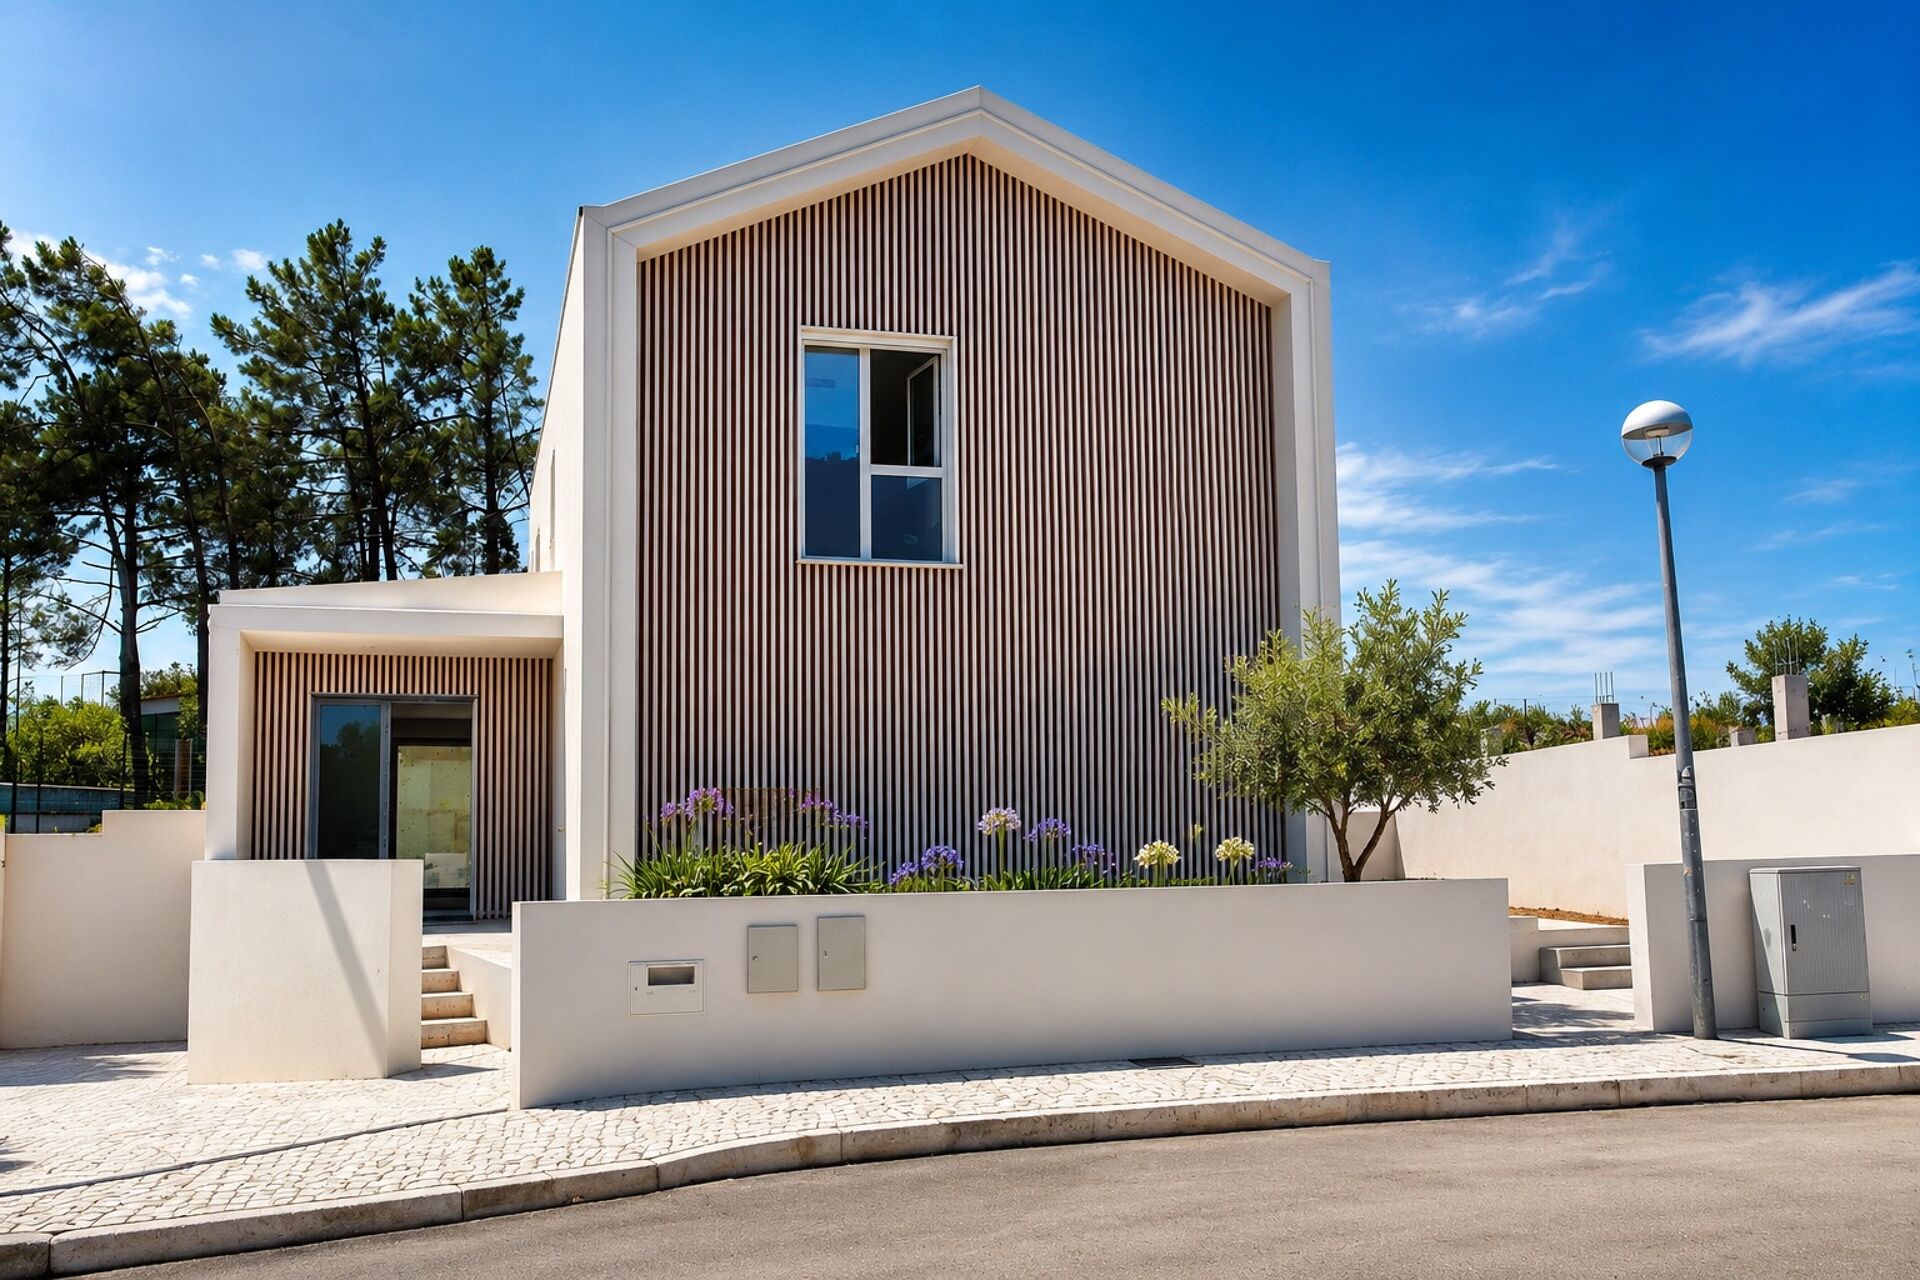
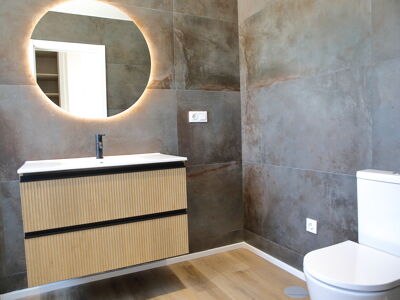
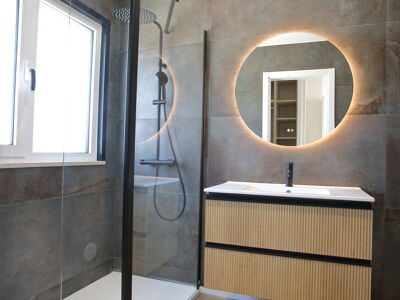
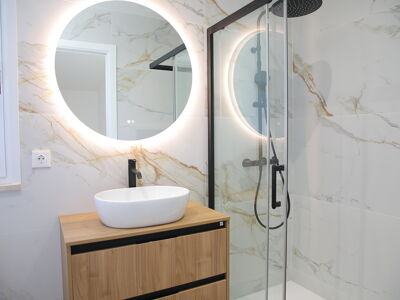
Discover this magnificent newly built detached villa, designed to provide comfort and an excellent quality of life, set on a 512 m² plot in a quiet residential area with quick access to the A8.
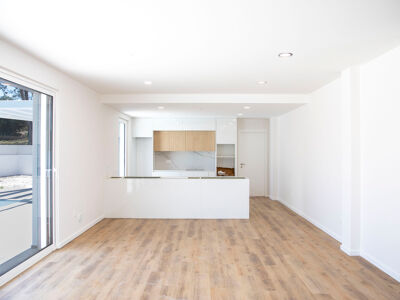
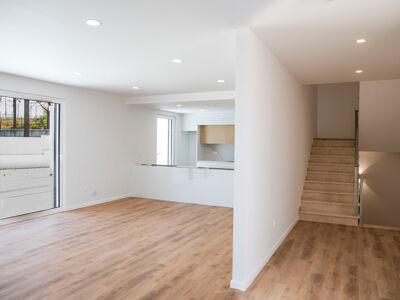
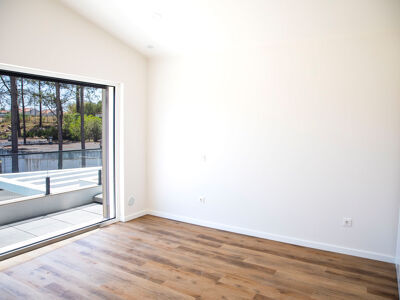
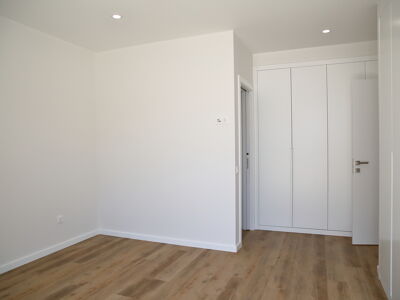
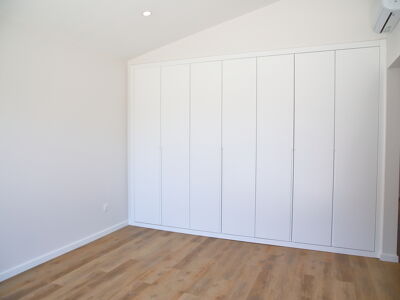
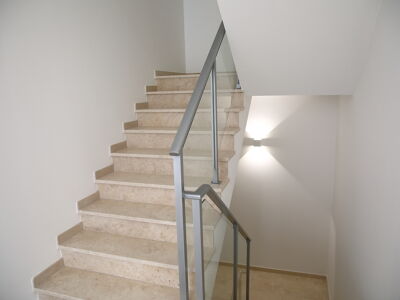
Spread over three floors (basement, ground floor, and first floor), this elegant villa stands out for its contemporary architecture, spacious areas, and excellent natural light.
Main features:
✔️ Plot of land with 512 m²
✔️ 212 m² of gross construction area
✔️ 165 m² of usable area
✔️ 130 m² footprint
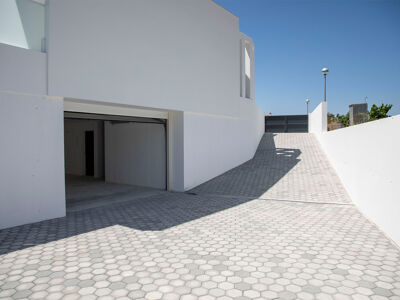
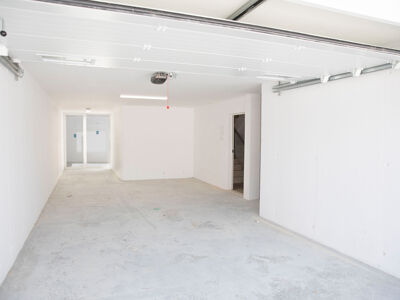
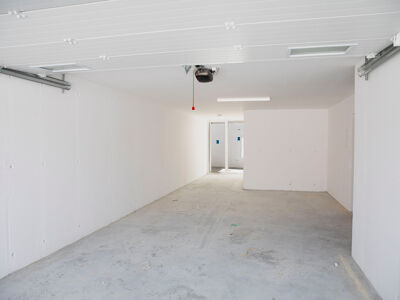
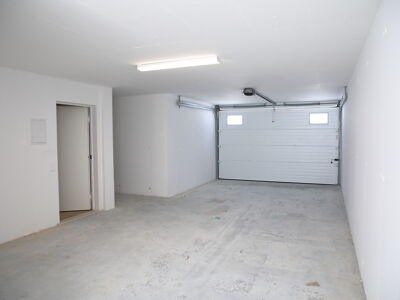
✔️ Closed garage in the basement for 2 vehicles
✔️ Private garden
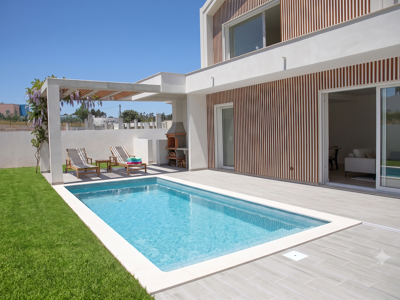
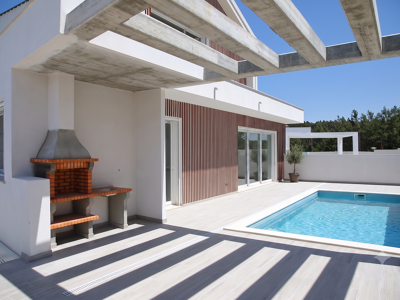
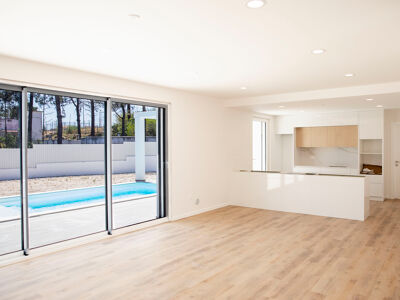
✔️ Swimming pool, ideal for enjoying summer days in complete privacy
The layout of the spaces has been carefully designed to provide comfort while offering a perfect connection between the indoor and outdoor areas, making this villa ideal both as a permanent residence and as a holiday home.
The location is one of its great advantages. Situated in a peaceful area surrounded by nature, it is just a few minutes from the iconic Óbidos Castle, the city of Caldas da Rainha, and the magnificent beaches of the Silver Coast, renowned for their natural beauty and quality of life.
Here you can enjoy the tranquillity of the countryside without giving up proximity to key services, shops, schools, golf courses, and the best beaches in the Oeste region.
If you are looking for a modern villa, built to high quality standards and set in one of the areas with the greatest real estate appreciation in Portugal, this could be the opportunity you have been waiting for.
Schedule your visit now and come discover in person everything this extraordinary villa has to offer. Your new lifestyle starts here.
Casas São Paixões!